Independent marketing website by Lim Wei Liang (REN 69435), IQI Realty Sdn Bhd — not the official website of the developer, EXSIM MX4 SDN BHD.
New Launch · Kwasa Damansara, Selangor

Where life flows, minutes from the MRT.

D'Evia Residences — a 440-unit low density service residence by EXSIM Group, with a 600m covered walk to MRT Kwasa Sentral.

From RM498,100*2, 3 & 4-bedroom layouts · 657 – 1,109 sq ft

Marketed by Lim Wei Liang (REN 69435) · IQI Realty Sdn Bhd [E (1) 1584] — authorised marketing agency appointed for D'Evia Residences.
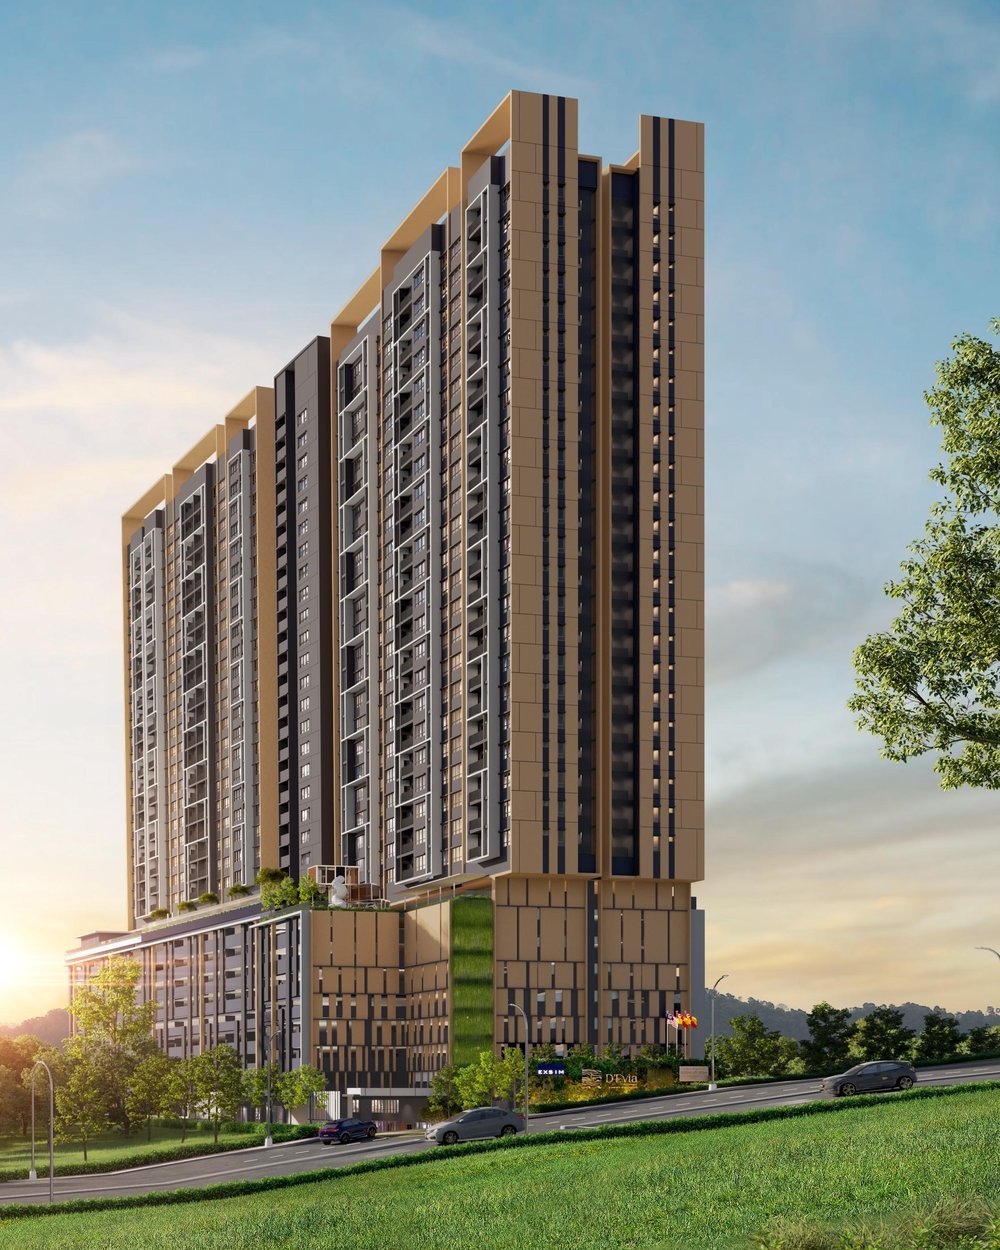
D'Evia Residences @ Kwasa Damansara — building render
440Units · Low Density
600mCovered Walk to MRT
657–1,109Sq Ft Layouts
2029Est. Completion
About the Project

Low density comfort in Klang Valley's newest township

D'Evia Residences sits within Kwasa Damansara, a masterplanned, transit-oriented township. A covered walkway links residents to MRT Kwasa Sentral, while retail, parks and the future Kwasa Damansara City Centre sit within walking distance — connectivity without giving up green surroundings.
Transit-Oriented Development600m covered walk to MRT Kwasa Sentral
Doorstep ConvenienceRetail and shops within the neighbourhood
Single Tower, 31 Storeys440 units of low density living
Family-Focused Layouts2 to 4 bedrooms, multi-gen ready
Green TownshipParks, lake and green corridors nearby
Maintenance RM0.46 psfInclusive of sinking fund
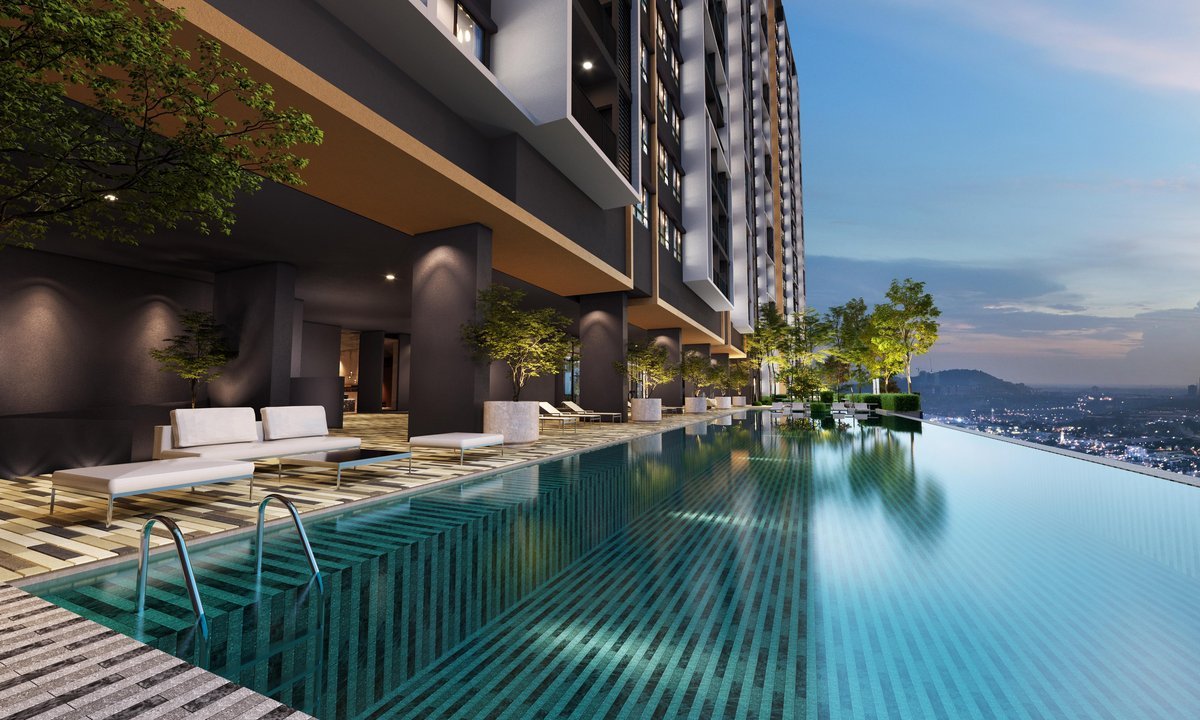
D'Evia Residences facilities render
Unit Layouts

Family-focused & multi-gen ready

Three practical layout families, each designed around everyday flow — from first homes to four-bedroom family units.
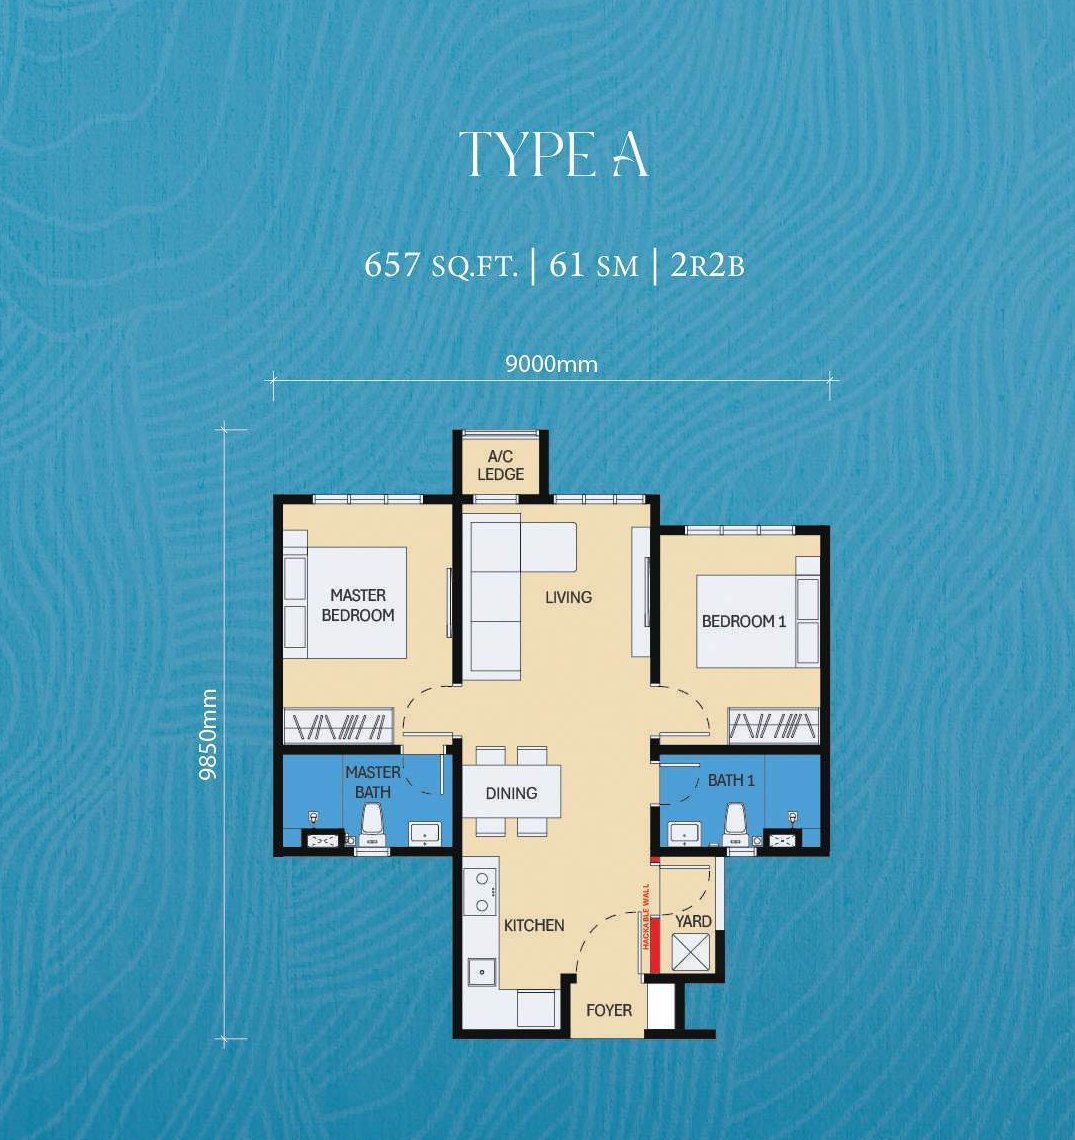
D'Evia Type A floor plan — 657 sq ft, 2 bedrooms 2 bathrooms

Type A

2 Bedrooms · 2 Bathrooms
657sq ft (61 sm)
2car parks
Enquire — Type A
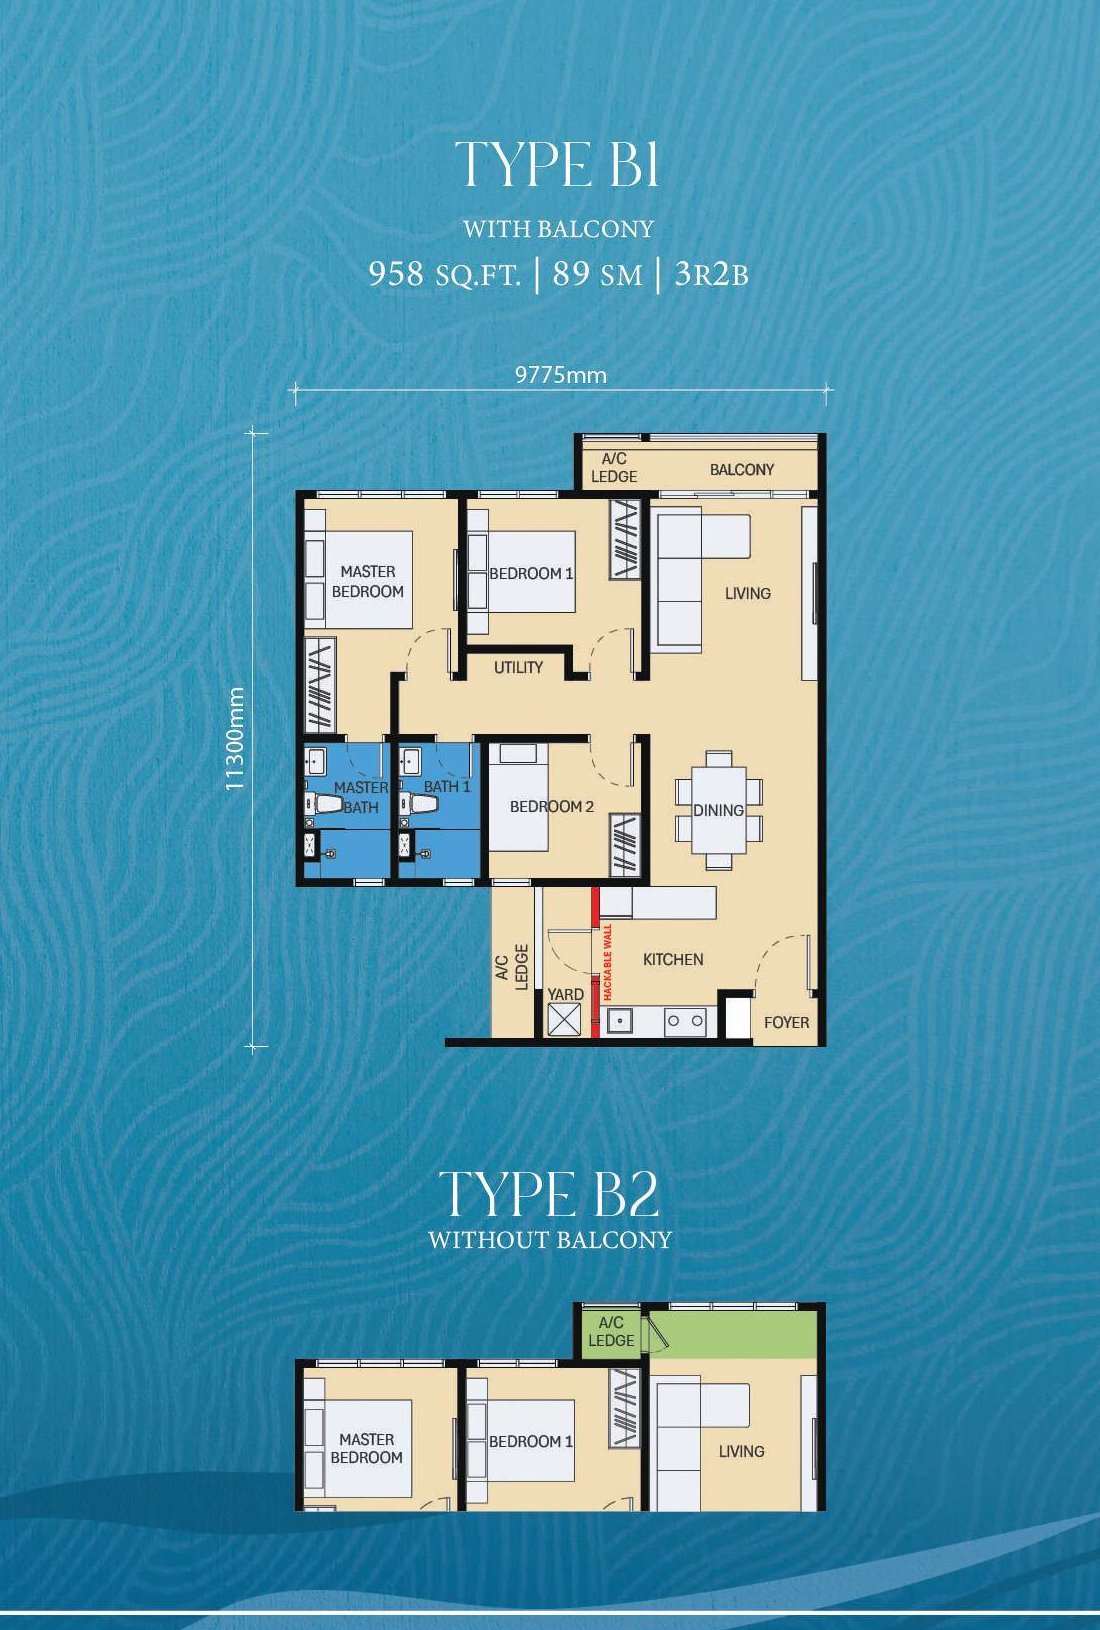
D'Evia Type B1 and B2 floor plan — 958 sq ft, 3 bedrooms 2 bathrooms

Type B1 & B2

3 Bedrooms · 2 Bathrooms
958sq ft (89 sm)
2car parks

B1 with balcony · B2 without balcony

Enquire — B1 & B2
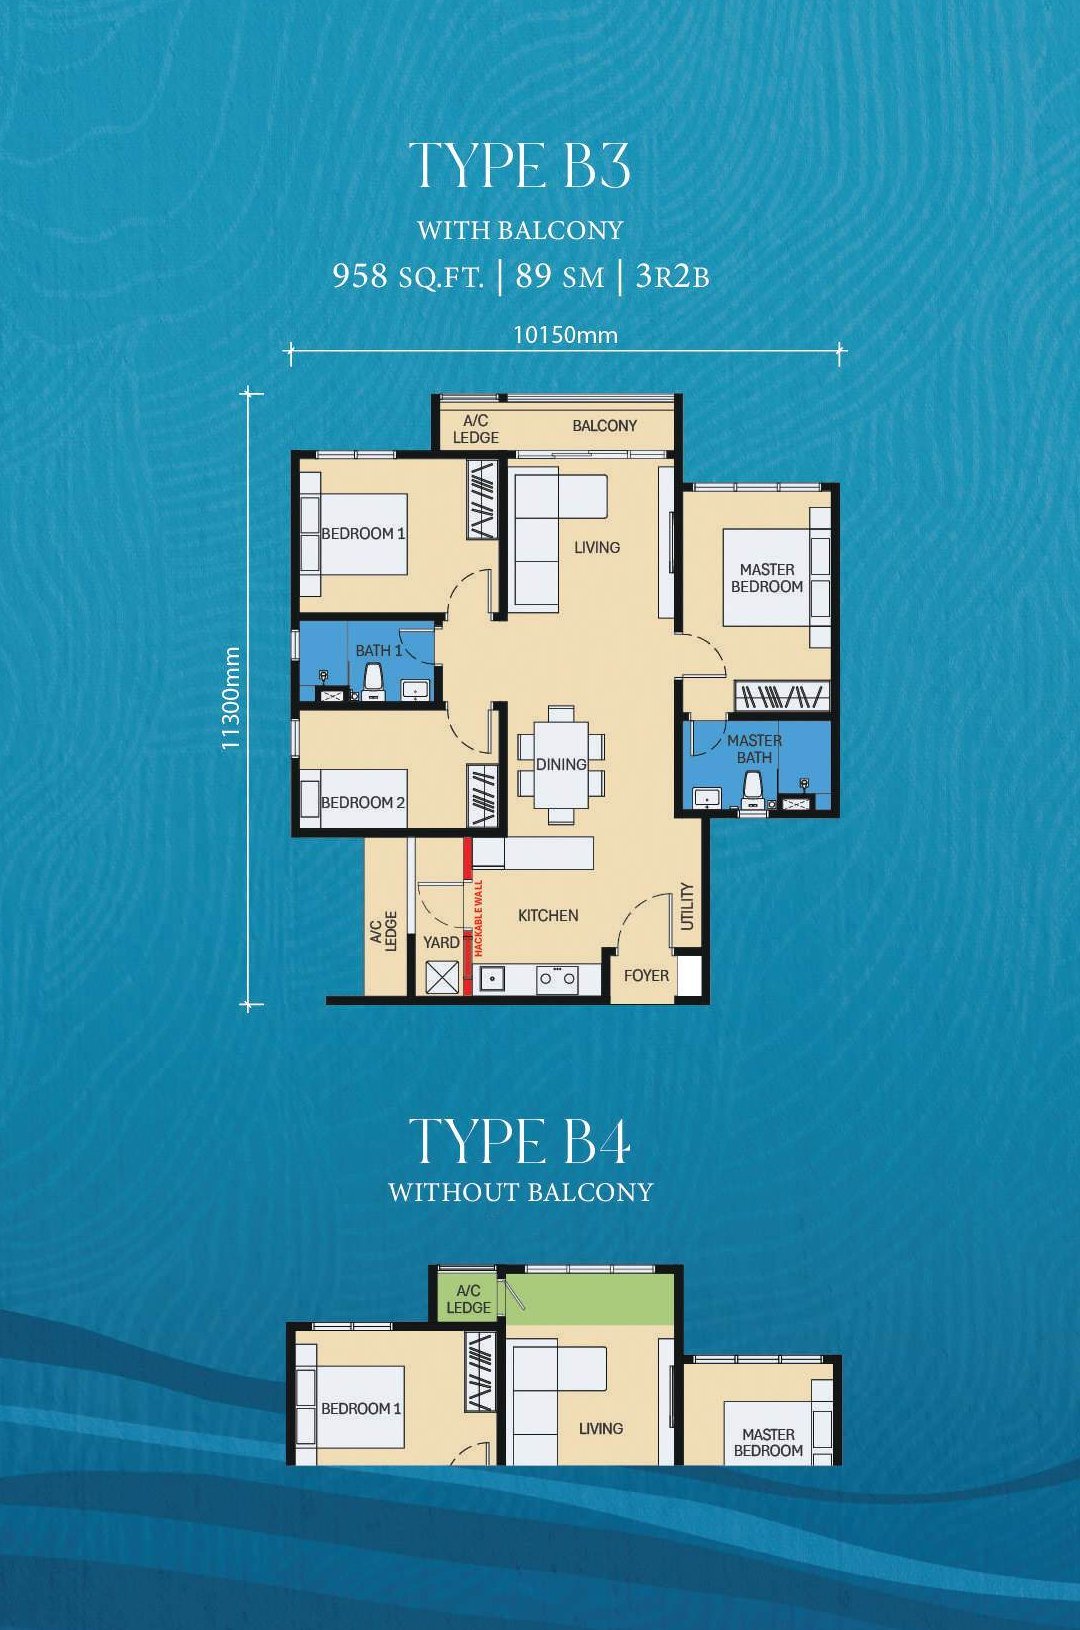
D'Evia Type B3 and B4 floor plan — 958 sq ft, 3 bedrooms 2 bathrooms

Type B3 & B4

3 Bedrooms · 2 Bathrooms
958sq ft (89 sm)
2car parks

B3 with balcony · B4 without balcony

Enquire — B3 & B4
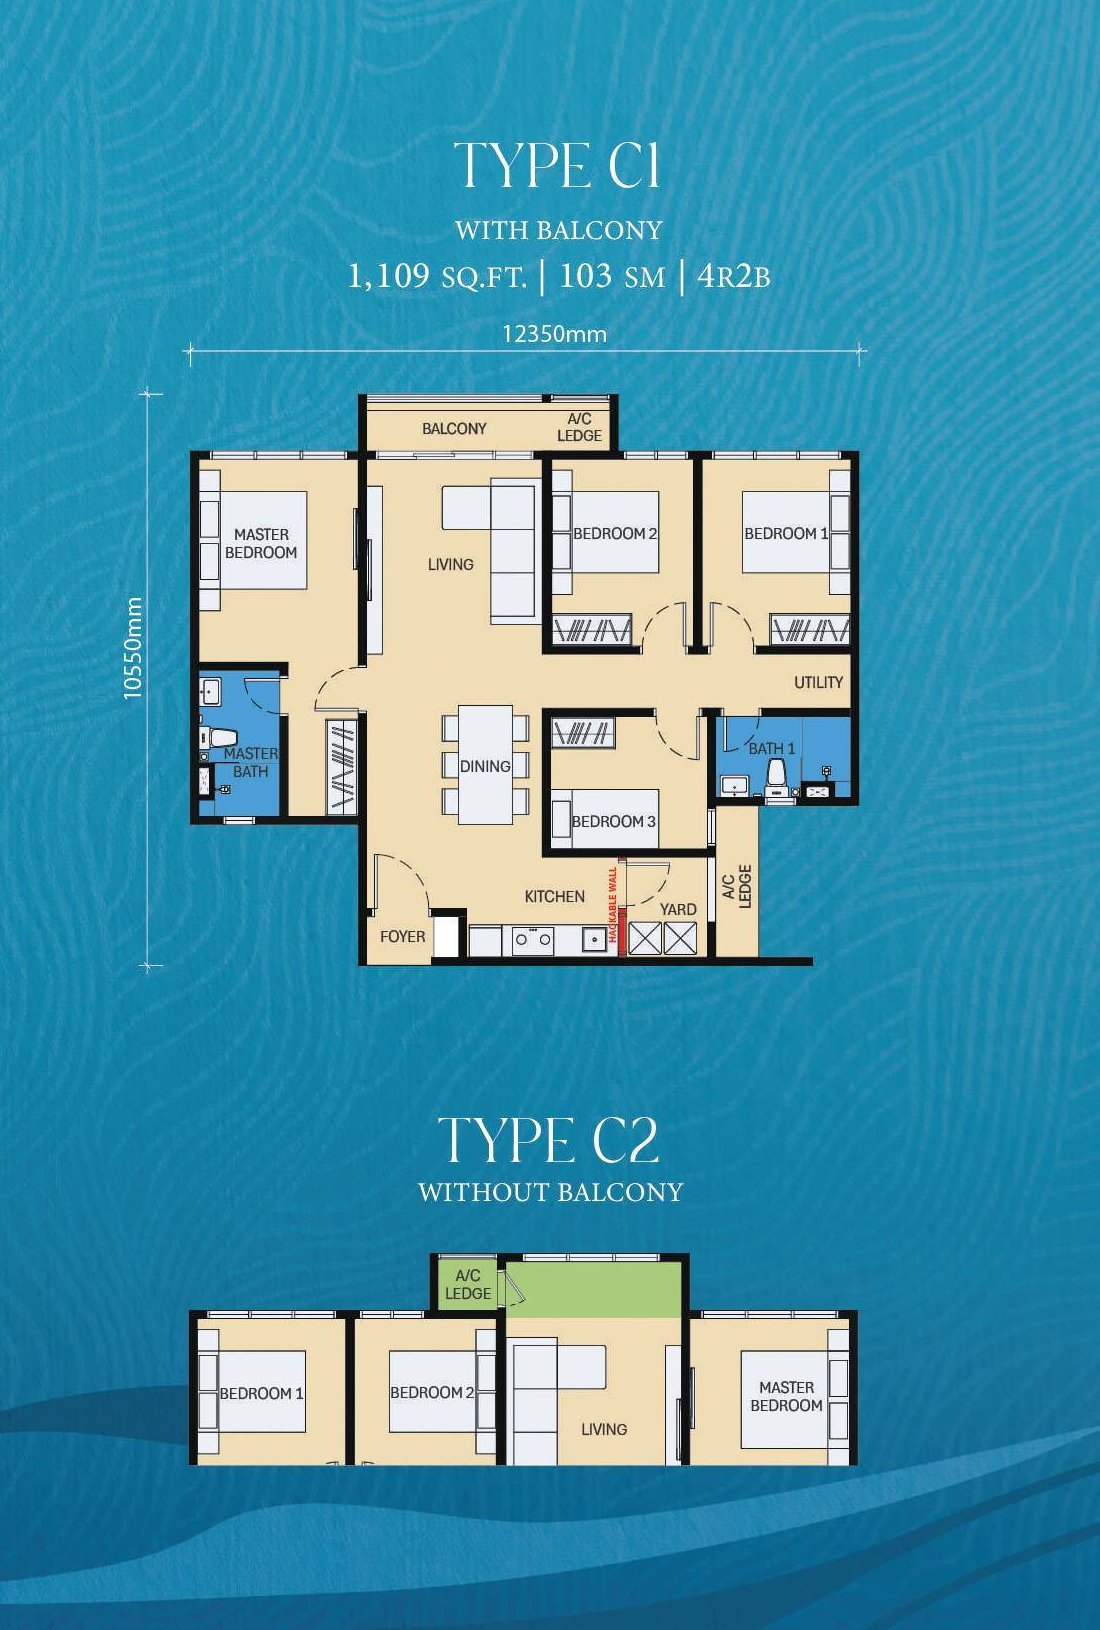
D'Evia Type C1 floor plan — 1,109 sq ft, 4 bedrooms 2 bathrooms

Type C1 & C2

4 Bedrooms · 2 Bathrooms
1,109sq ft (103 sm)
3car parks

C1 with balcony · C2 without balcony

Enquire — Type C

*Prices from RM498,100 as at July 2026, subject to change and to the developer's final confirmation. Layouts, sizes and specifications are indicative and subject to change by the developer and relevant authorities.

Location & Connectivity

At the heart of Kwasa Damansara

One of the Klang Valley's most anticipated new townships — planned around the MRT, green spaces and a future city centre.
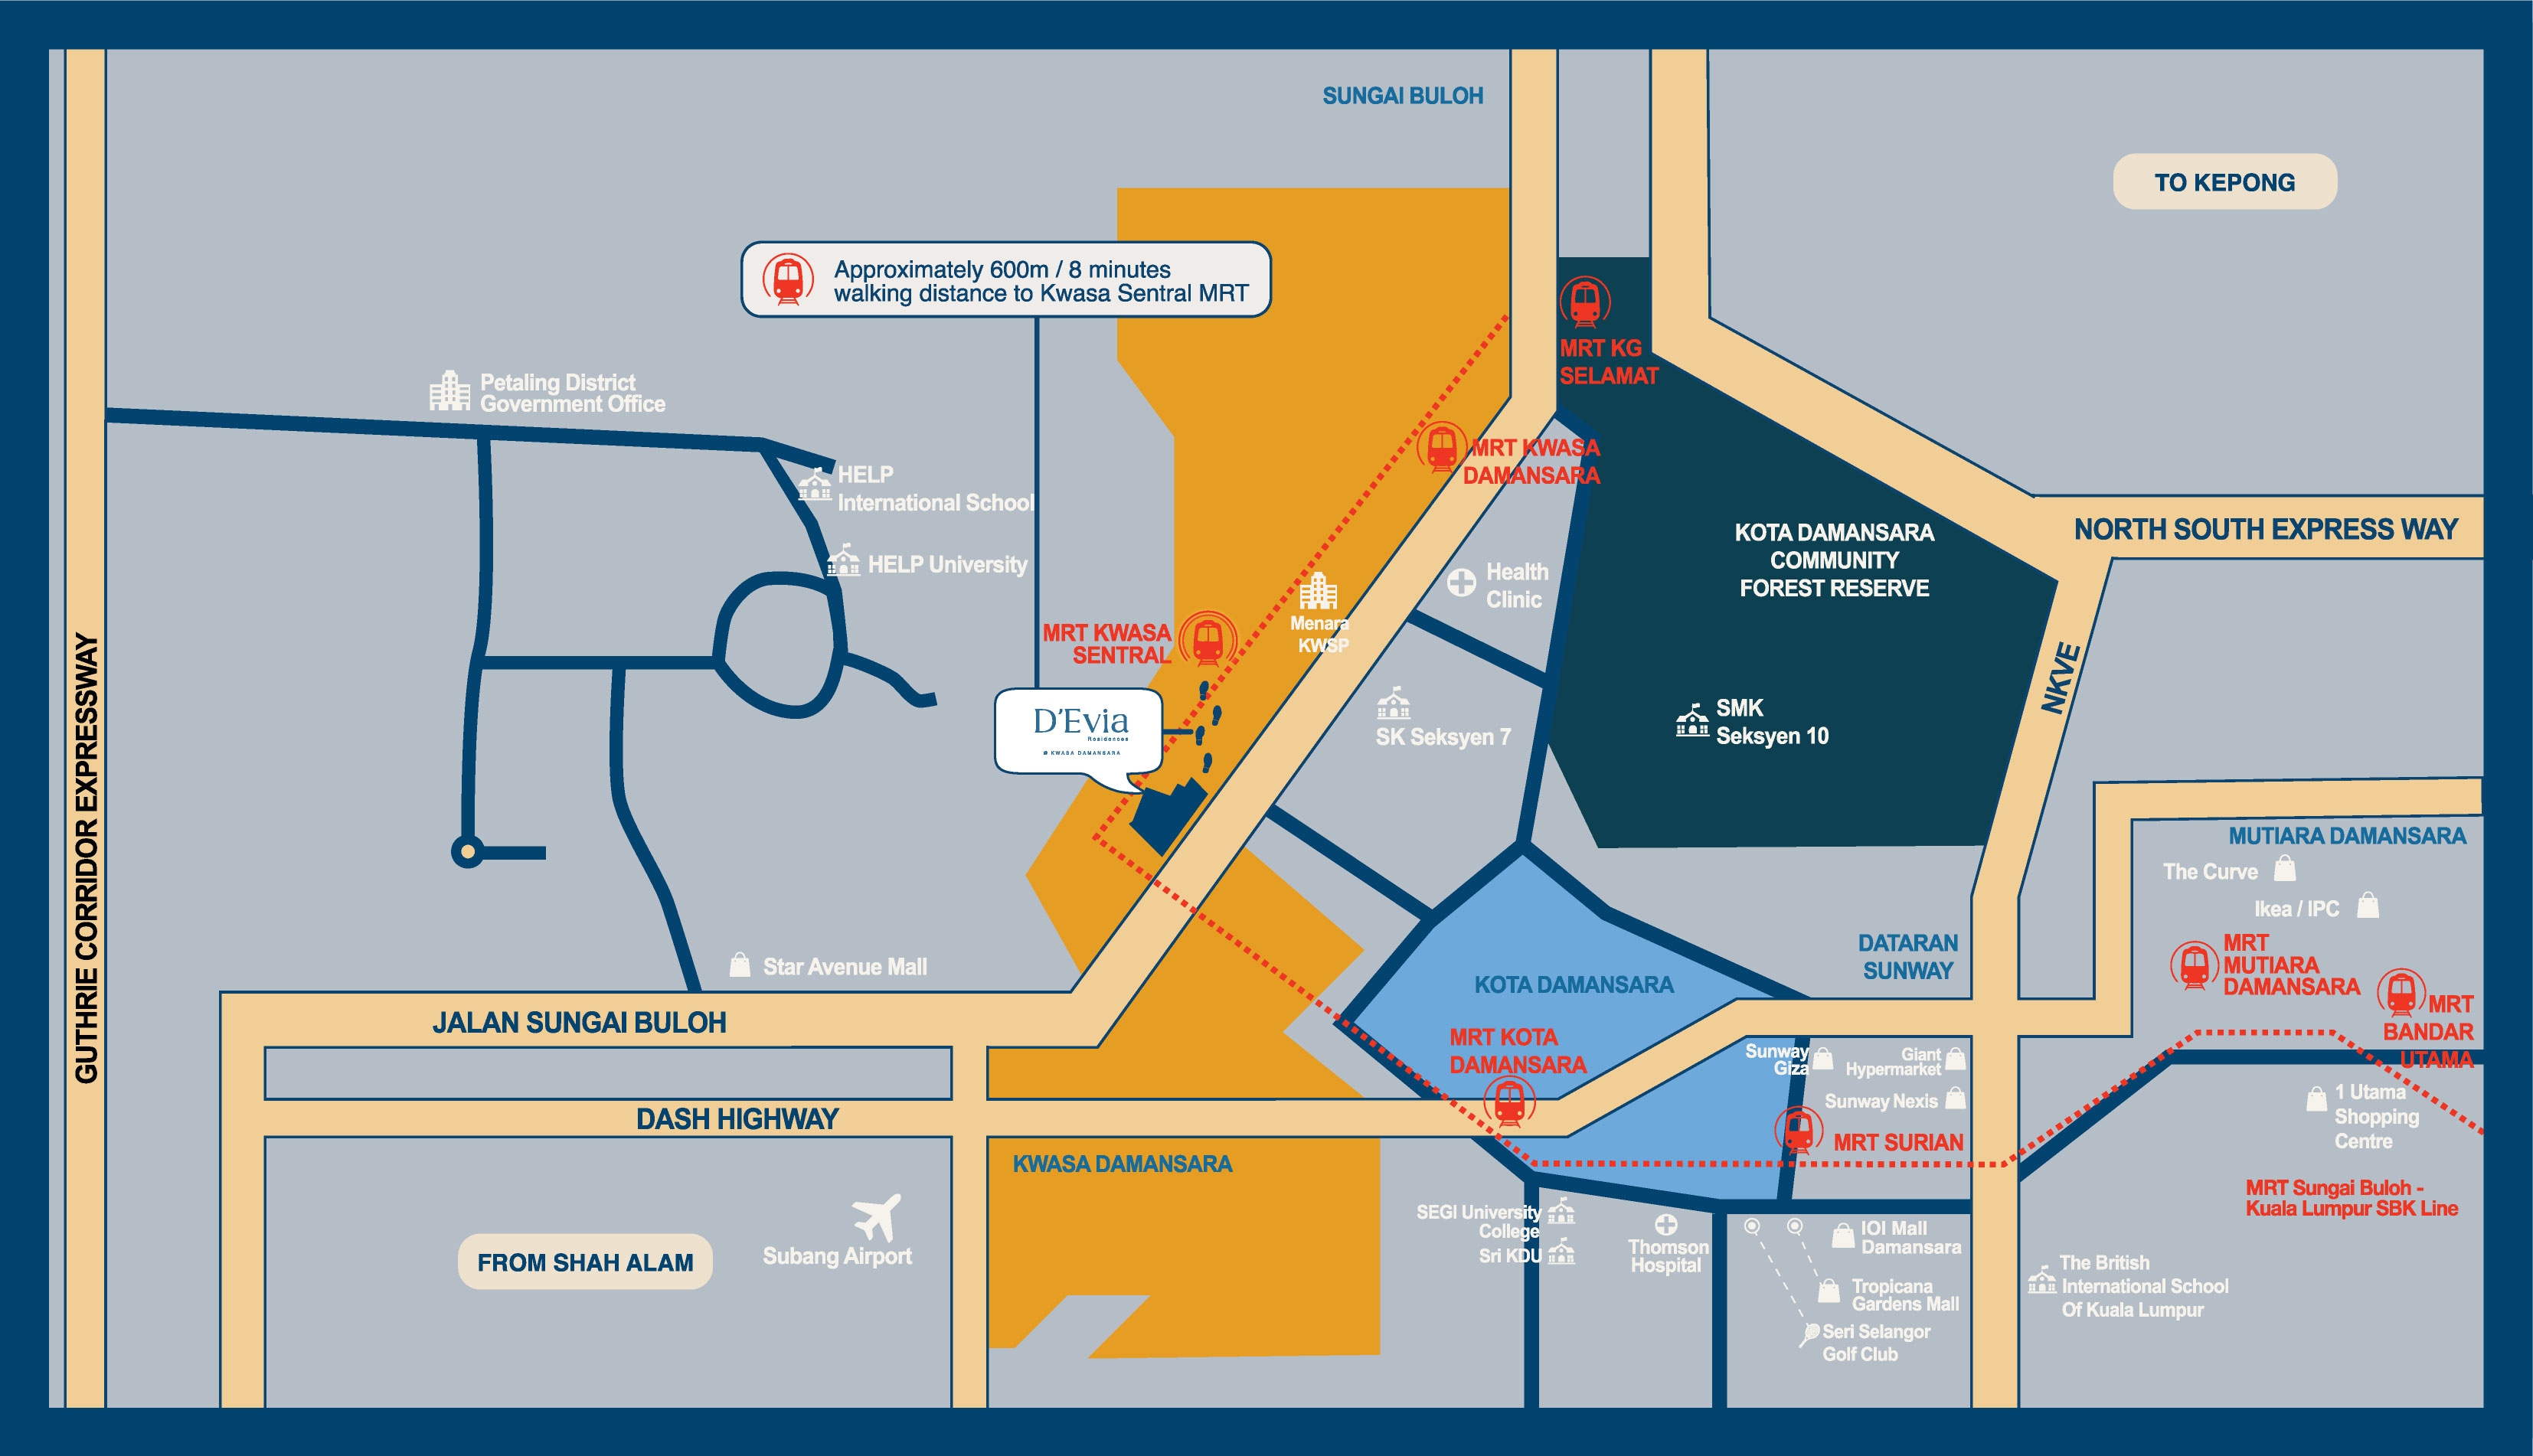
MRT Kwasa Sentral600m covered walkway · full Klang Valley access via MRT network
Kwasa Damansara City Centre (KDCC)Future township core with mall, retail and offices within walking distance
Highway AccessDASH, LDP and NKVE connectivity to Kota Damansara, One Utama and beyond
Green & RecreationRecreational park, lake and green corridors within the township
D'Evia Residences location map — MRT Kwasa Sentral and surrounding township
The Developer

EXSIM Group — eco-responsible development

D'Evia Residences is developed by EXSIM MX4 SDN BHD (1486857-W), part of EXSIM Group, one of Malaysia's established property developers. The project carries GreenRE certification — the hallmark for buildings and townships that encourage sustainable living through intelligent, organic use of technology.
🌿 GreenRE Certified Development
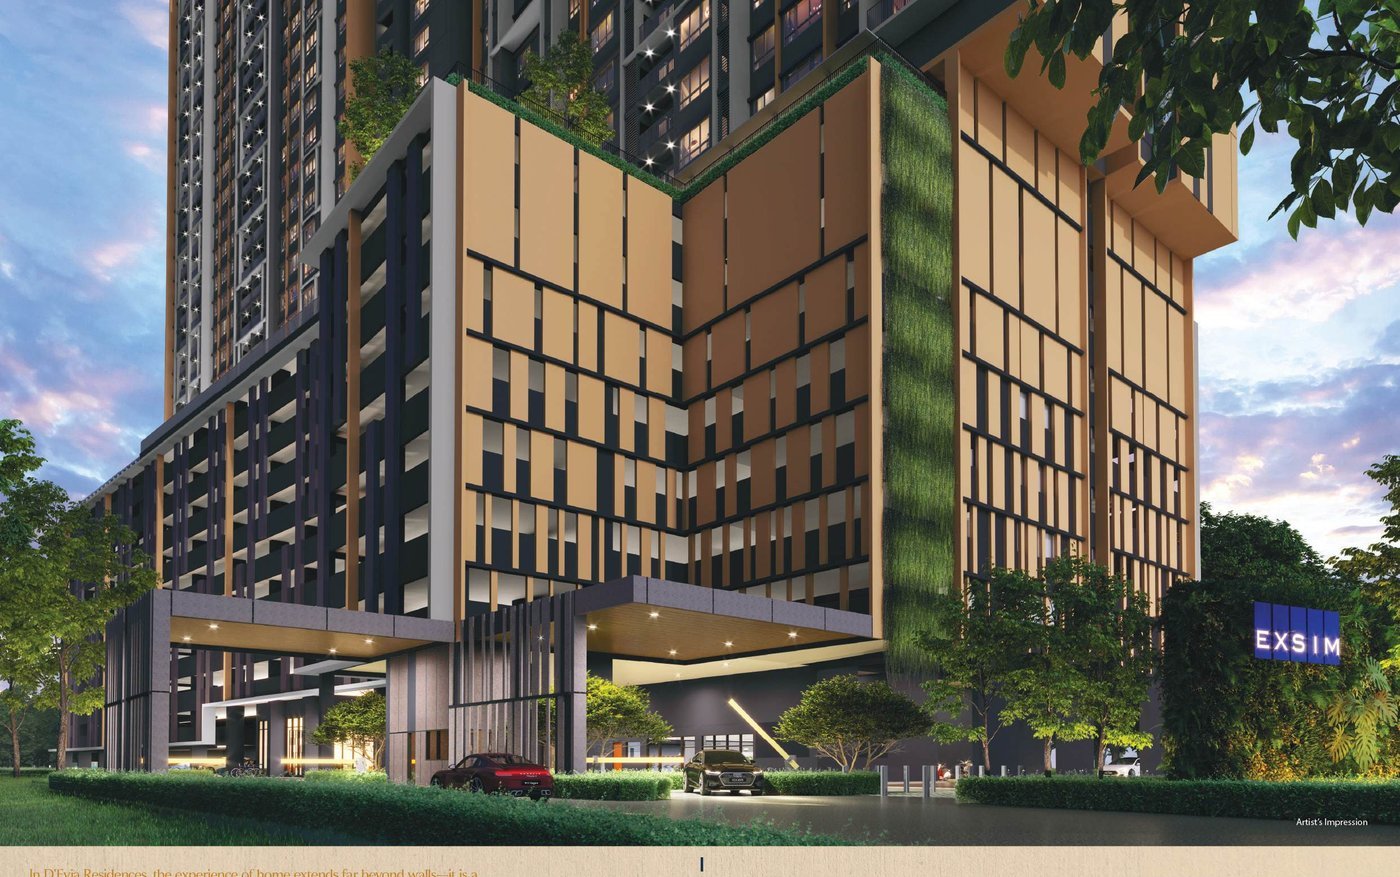
D'Evia Residences entrance and drop-off render
Register Your Interest

Get the e-brochure, pricing & showroom appointment

Submit your details and I'll respond personally via WhatsApp with the latest e-brochure, unit availability and pricing — usually within business hours the same day.

Lim Wei Liang (REN 69435)
IQI Realty Sdn Bhd [E (1) 1584]
Phone / WhatsApp: 010-509 5049
Email: limweiliang1998@gmail.com